
Second-Story Addition Design
in Santa Monica, CA.
A Santa Monica second-story addition design planned around room relationships, natural light, scale, material direction, and a cohesive transition between the existing home and the new upper-level living space.
A New Level,
Designed to Belong.
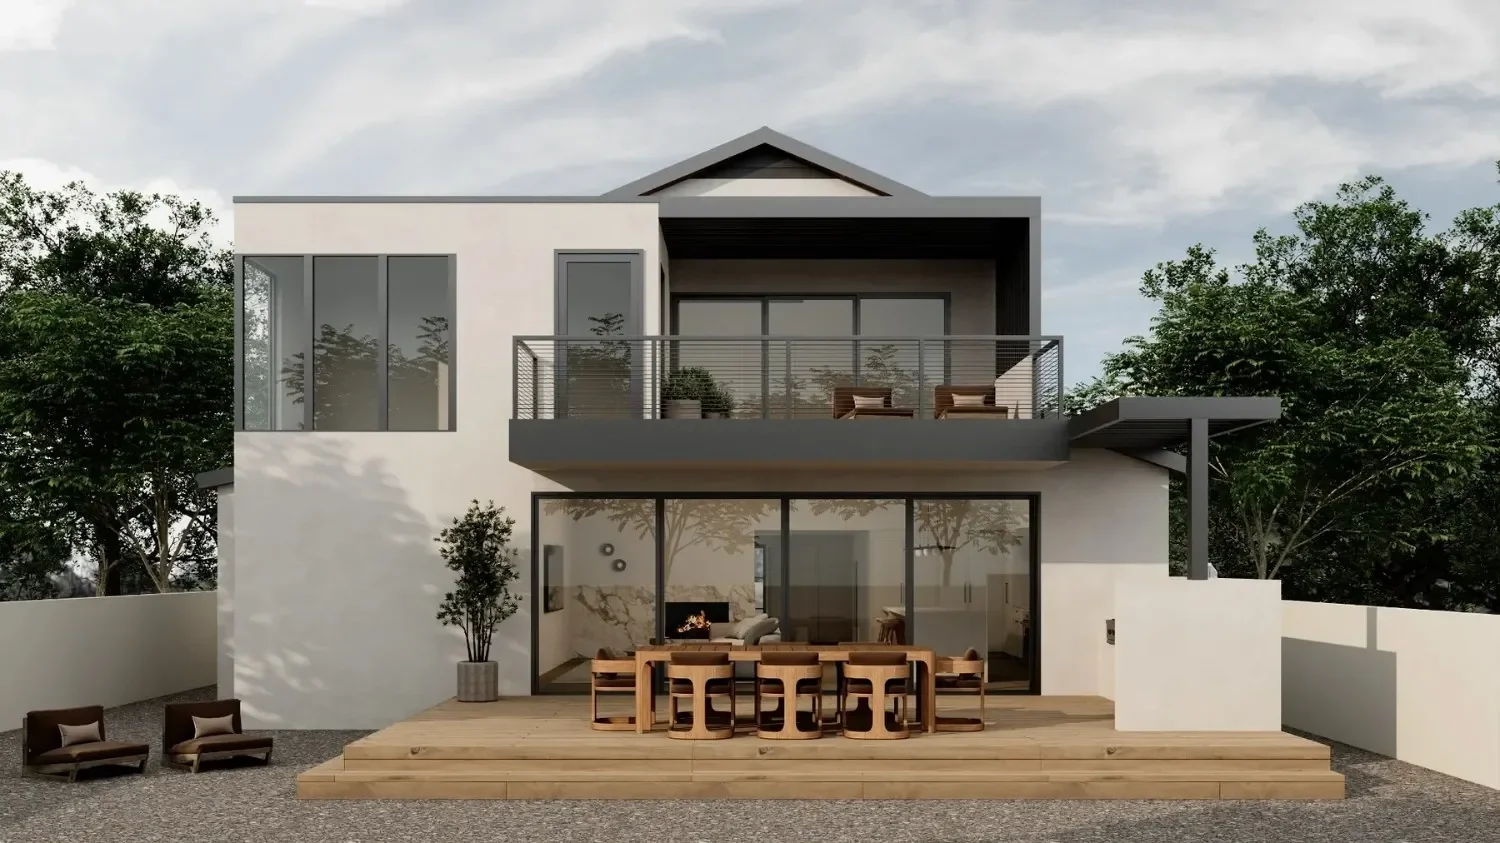
This Santa Monica second-story addition was designed to create new living space without making the upper level feel disconnected from the original home. Scale, circulation, room relationships, and natural light were considered as part of one complete design.
The planning also considered how the new spaces would function within the existing structure, allowing the design direction and construction requirements to develop together rather than as separate parts of the project.
A New Upper Level,
Designed as Part of the Home.
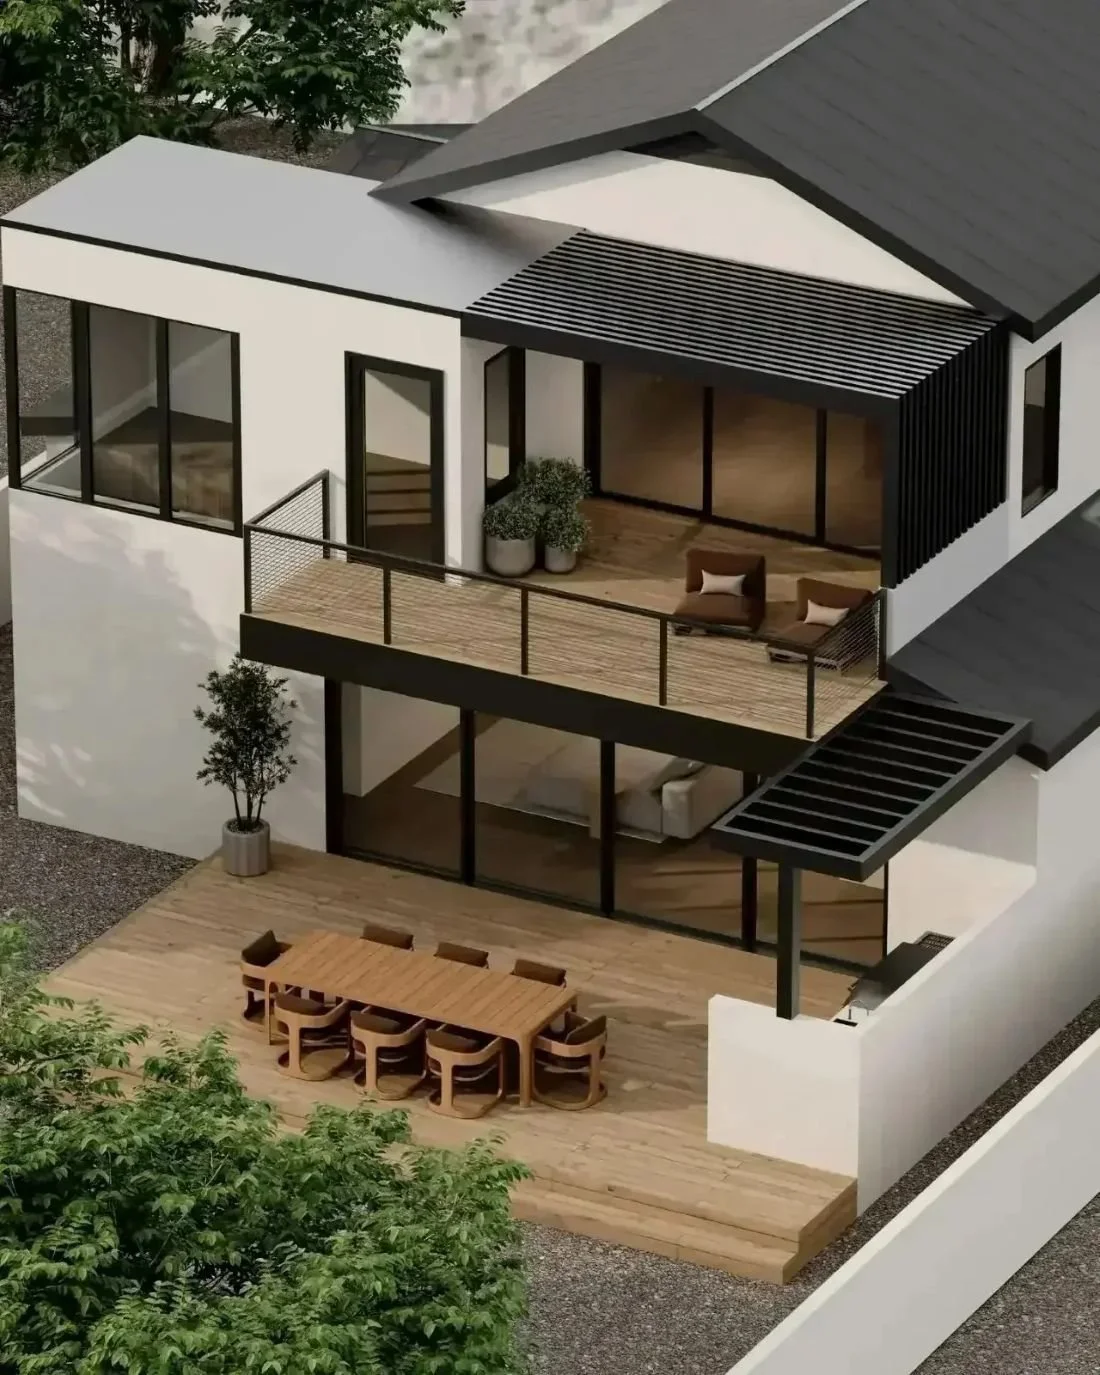
The design process focused on making the new second story feel connected to the original home rather than simply placed above it. Scale, circulation, room relationships, natural light, and the transition between existing and new spaces were considered together.
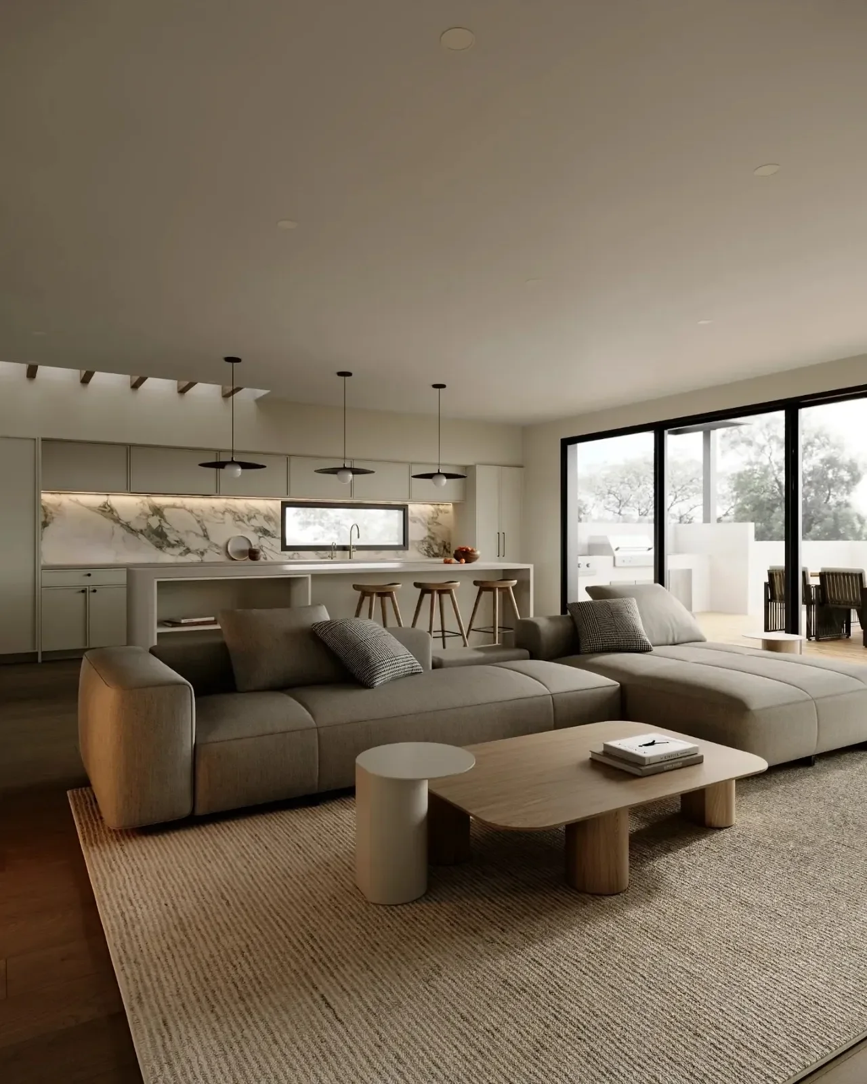
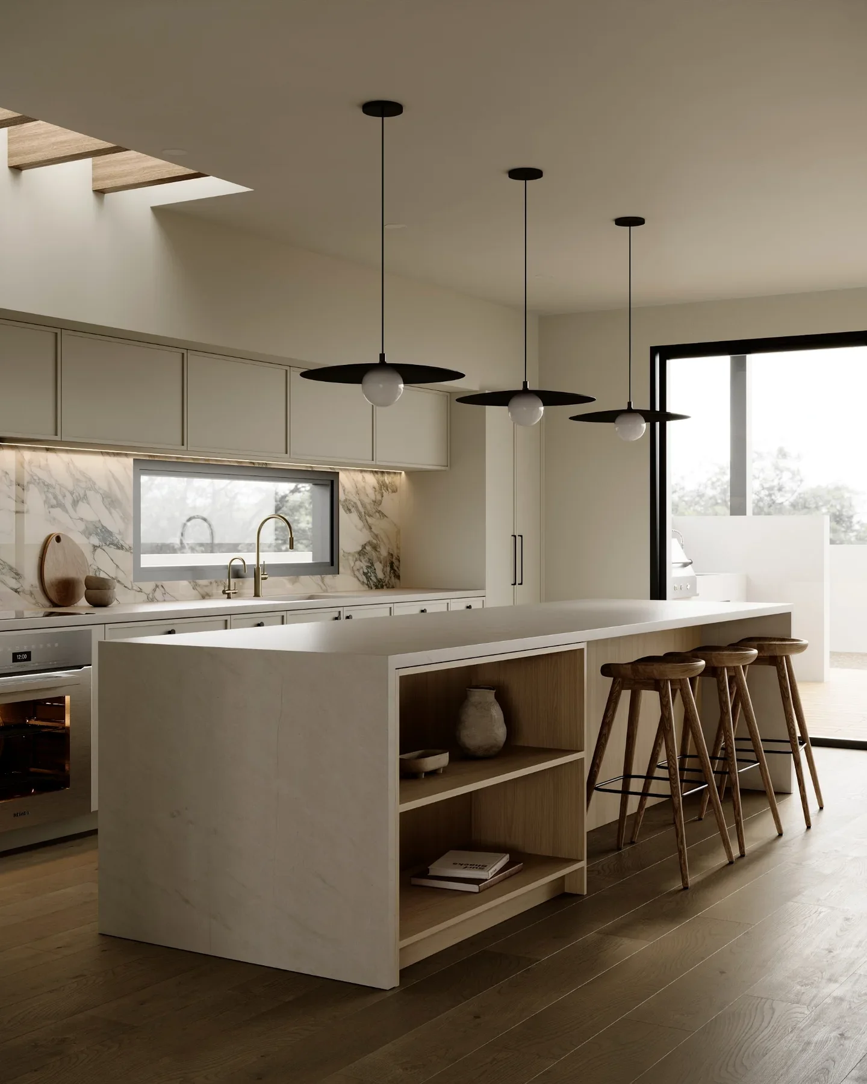
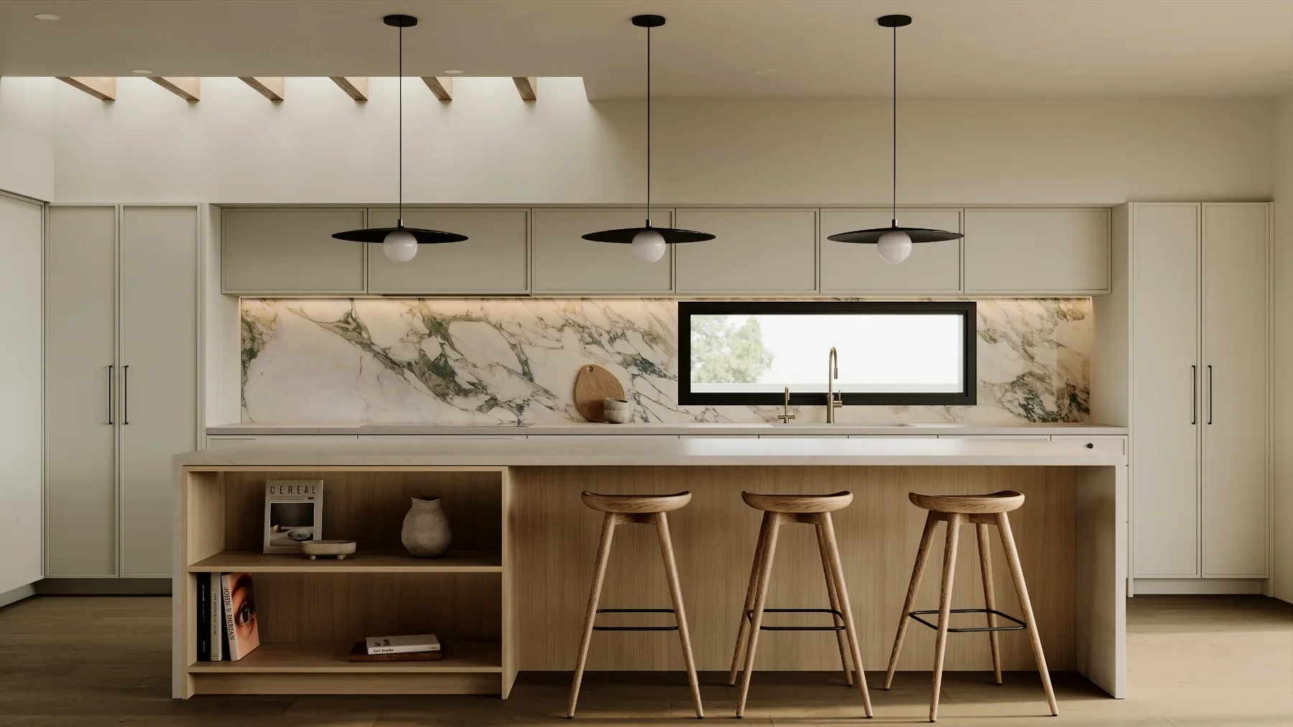
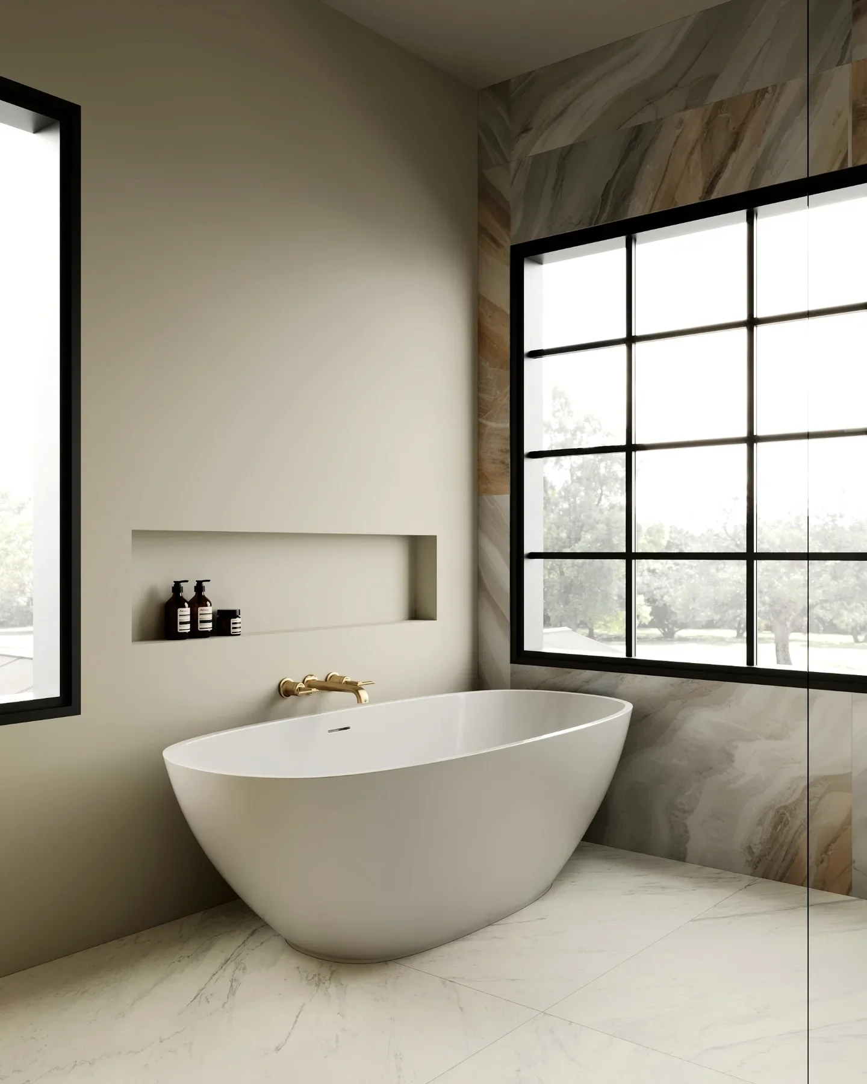
Large openings were also part of the design direction, including the connection between the kitchen and living areas and the exterior deck, along with the upper-level bedroom connection to the balcony.
Because the design was developed with construction in mind, structural requirements, openings, finishes, and spatial decisions could be coordinated as part of one design-build plan before the work moved into construction.
Planning an addition or remodel where interior design and construction need to work together? Explore our interior design services in Los Angeles for space planning, material selections, finish coordination, and design-build guidance from planning through construction.
Design Decisions
That Connect Old & New.
Existing & New Connection
Scale, circulation, and room relationships were planned so the new second story feels integrated with the original home rather than like a separate addition.
Light & Outdoor Connection
Large openings and exterior connections were incorporated into the design to bring more natural light into the home and strengthen the relationship with the deck and balcony.
Design-Build Coordination
Structural requirements, spatial planning, materials, and finish decisions were considered together so the design could move more cohesively from concept into construction.