
ADU Builder Los Angeles
Designed for Better Living
Work directly with an owner-led ADU builder in Los Angeles for planning, design, permitting, material selections, and construction—all managed through one thoughtful design-build process.
More Space, More Flexibility,
Built With Intention.
Building an ADU in Los Angeles is one of the most effective ways to add usable living space, create room for family, or increase the long-term value of your property.
Overland Remodeling & Builders provides owner-led ADU construction with a design-build approach that brings planning, permitting, materials, construction, and project oversight into one streamlined process.
Whether you are considering a detached ADU, garage conversion, attached ADU, guest house, or backyard living space, every project is handled with careful planning, direct communication, and high-end craftsmanship from start to finish.
Why Work With a Dedicated
ADU Contractor
in Los Angeles?
ADU construction in Los Angeles involves more than building—it requires navigating LADBS permits, zoning setbacks, utility connections, and design requirements that vary by lot and neighborhood.
As a licensed ADU contractor in Los Angeles, Overland Remodeling & Builders manages every part of the ADU construction process under one roof. No subcontracted project managers, no handoffs. You work directly with the owner from the first site visit through the final walkthrough.
Every project is planned carefully, communicated clearly, and built to a standard that holds up long after construction is complete.
ADU Design & Construction
Built Around Your Property.
Our Los Angeles ADU services bring planning, design, permitting, materials, construction, and project coordination together through one owner-led process. Each ADU is planned around the property, homeowner goals, and long-term use of the space.
Detached ADUs
Custom backyard ADUs planned as complete living spaces with thoughtful layouts, privacy, utilities, materials, and construction tailored to the property.
Garage Conversion ADUs
Complete garage conversions that transform existing space into comfortable, code-compliant living areas with coordinated layouts, insulation, utilities, finishes, and construction.
Attached ADUs
Attached accessory dwelling units planned to expand usable living space while integrating carefully with the layout, structure, and character of the existing home.
ADU Design & Space Planning
Coordinated planning for layout, kitchens, bathrooms, storage, materials, lighting, fixtures, and construction details before the building phase begins.
Permitting & Pre-Construction
Coordination of plans, permitting, project details, material decisions, and pre-construction requirements so the ADU is properly prepared before work begins.
Complete ADU Construction
Foundation, framing, utilities, plumbing, electrical, insulation, cabinetry, finishes, installation, and construction management coordinated through one complete process.
What Does an ADU Cost
in Los Angeles?
ADU costs in Los Angeles vary based on the type and size of the unit, site conditions, utility work, structural requirements, permitting, materials, finish level, and overall construction scope.
Garage
Conversions
Garage conversions may be more cost-effective when the existing structure is usable, but costs depend on foundation, framing, utilities, insulation, windows, doors, and interior finishes.
Attached
ADUs
Attached ADUs often involve structural tie-ins, layout planning, utility connections, exterior integration, and careful coordination with the existing home.
Detached
ADUs
Detached ADUs are essentially new small homes, with separate foundations, framing, roofing, utilities, kitchens, bathrooms, finishes, and site work.
These ranges are general planning figures, not fixed pricing. The best way to understand your ADU budget is to review the property, desired layout, finish level, permitting requirements, and construction scope together.
Recent ADU
Construction Projects
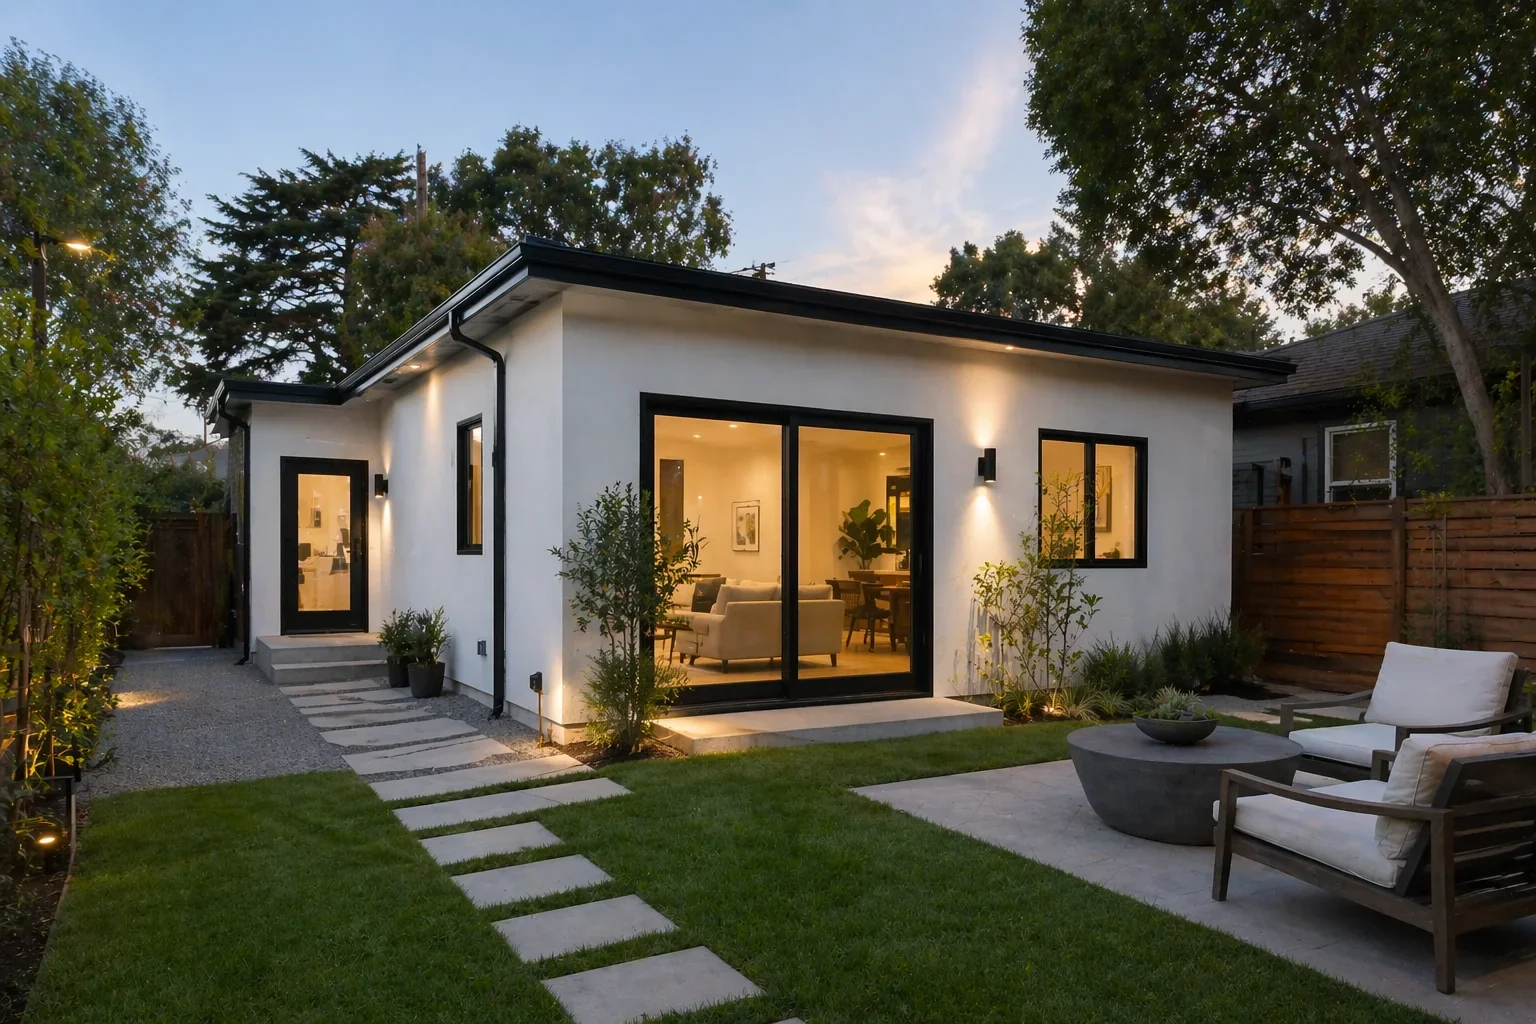
Warm California Minimalism
A detached ADU designed as a complete backyard living space with warm materials, natural light, efficient planning, and a calm connection between indoor and outdoor areas.

Modern Organic ADU
A custom two-story ADU combining clean modern lines with natural materials, thoughtful space planning, and a comfortable residential feel designed around everyday use.
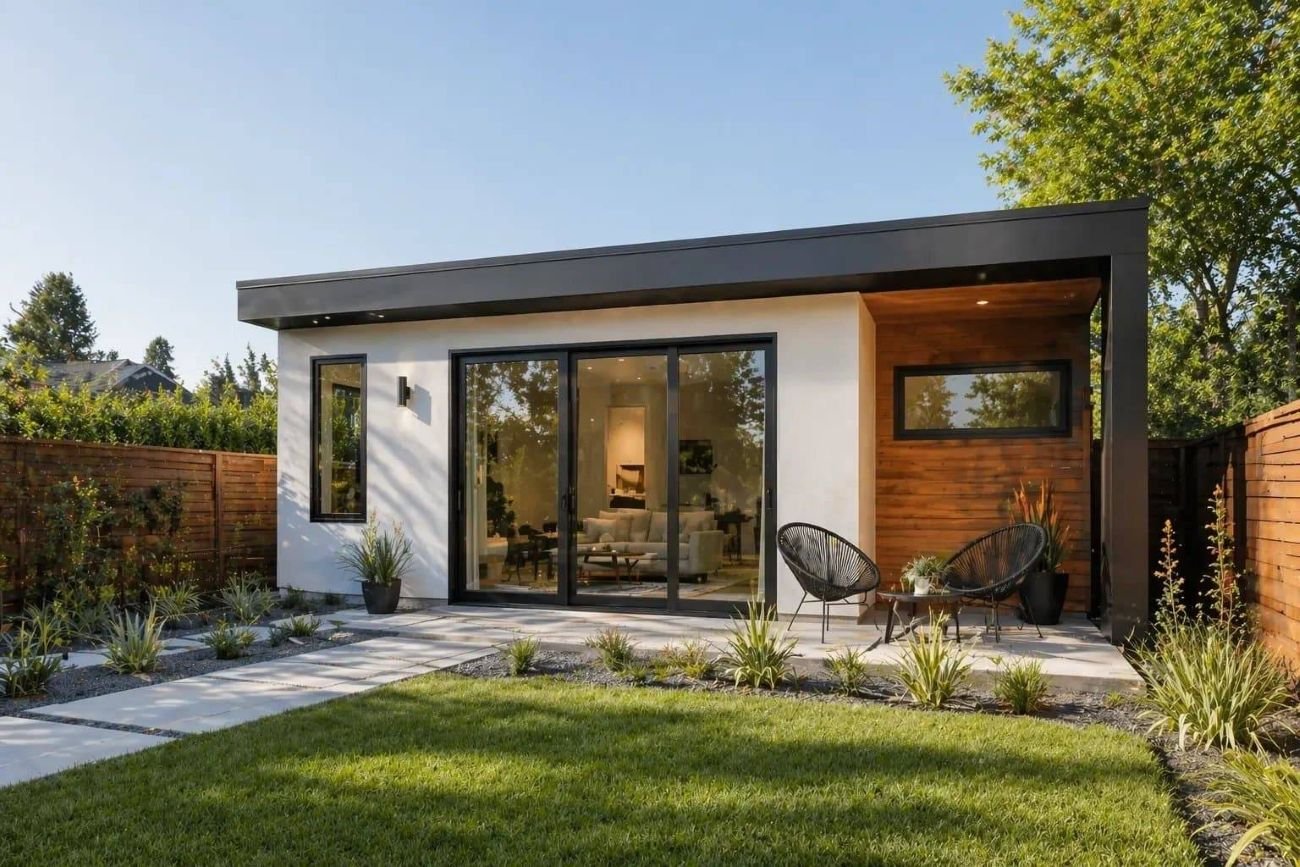
Modern California ADU
A contemporary backyard ADU planned around light, privacy, functionality, and a refined California aesthetic, with coordinated design and construction throughout.
The ADU Construction
Process
A successful ADU starts with careful planning. Our process brings design, permitting, materials, construction, inspections, and project coordination together from the first consultation through the final walkthrough.
Consultation
We review your property, goals, budget direction, intended use, and the type of ADU that may be the best fit for the site.
Design & Planning
We coordinate the layout, utilities, kitchen and bathroom planning, materials, finishes, structural requirements, and construction details before work begins.
Permitting & Pre-Construction
Plans, permit requirements, approvals, material decisions, and other pre-construction details are coordinated so the project is properly prepared for construction.
Complete Construction
Shahar personally oversees the ADU construction process, coordinating the work, communication, inspections, and project details from foundation through finishes.
Final Walkthrough
We review the completed ADU with you, address final details, and make sure the finished space reflects the scope and expectations established during planning.
“My husband and I used Overland Remodeling to add a master bedroom/bath to our 2 bedroom house. Working with Shahar and his team was a really wonderful experience. There weren't any surprises and everything went very smoothly - which was so important as we had a newborn and toddler at home at the time! They finished on time and on budget and we LOVE our master suite so much! We highly recommend Overland Builders to anyone looking!”Read More Reviews →
Ready to Plan
Your ADU Project?
Speak directly with Shahar about your Los Angeles ADU project, property, goals, budget direction, and next steps.
Planning More Than
an ADU?
Many ADU projects are part of a larger home improvement plan. Explore Overland’s related remodeling services for kitchens, bathrooms, complete home renovations, and interior design.
Serving Los Angeles
& Nearby Communities.
If you’re looking for an ADU builder near you in Los Angeles, Overland Remodeling & Builders serves homeowners throughout West Los Angeles, Mar Vista, Santa Monica, Brentwood, Pacific Palisades, Venice, Culver City, Cheviot Hills, Studio City, Sherman Oaks, and nearby communities.
Common Questions About
Building an ADU.
How much does an ADU cost in Los Angeles?
ADU costs in Los Angeles vary based on the type and size of the unit, site conditions, utility work, structural requirements, permitting, materials, finish level, and overall construction scope. Garage conversions are often less involved than custom detached ADUs, while new detached units generally require the most extensive construction.
How long does it take to build an ADU in Los Angeles?
The timeline depends on design, permitting, approvals, site conditions, inspections, material availability, and the type of ADU being built. A garage conversion may move faster than a custom detached ADU, which typically requires more planning and construction.
Do ADUs in Los Angeles require permits?
ADU projects in Los Angeles generally require permits and approvals for construction, structural work, utilities, plumbing, electrical, mechanical systems, and other applicable building requirements. Overland coordinates the permitting process as part of the overall ADU project.
What types of ADUs can you build?
Overland builds detached ADUs, attached ADUs, and garage conversion ADUs. The right approach depends on the property, available space, existing structures, intended use, and the homeowner’s goals for the project.
Can I convert my garage into an ADU?
Many Los Angeles properties can accommodate a garage conversion ADU, depending on the existing structure and applicable requirements. A complete conversion may involve structural work, insulation, utilities, windows and doors, kitchen and bathroom construction, finishes, and permitting.
Do you handle both ADU design and construction?
Yes. Overland Remodeling & Builders uses a design-build approach that coordinates planning, design direction, material selections, permitting, pre-construction, construction, and project oversight through one organized process.
How do I get started with an ADU project?
Contact Overland Remodeling & Builders to discuss your property, goals, intended use, and overall project scope. Shahar will review the project with you and guide the next steps for planning your ADU.