
Complete Home Remodeling Project
in Sherman Oaks, CA.
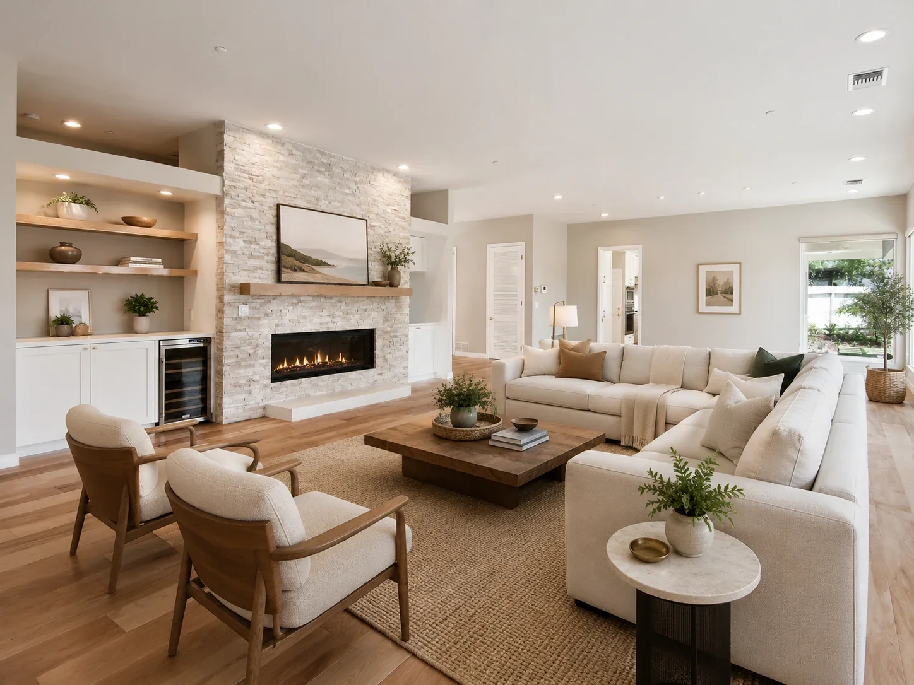
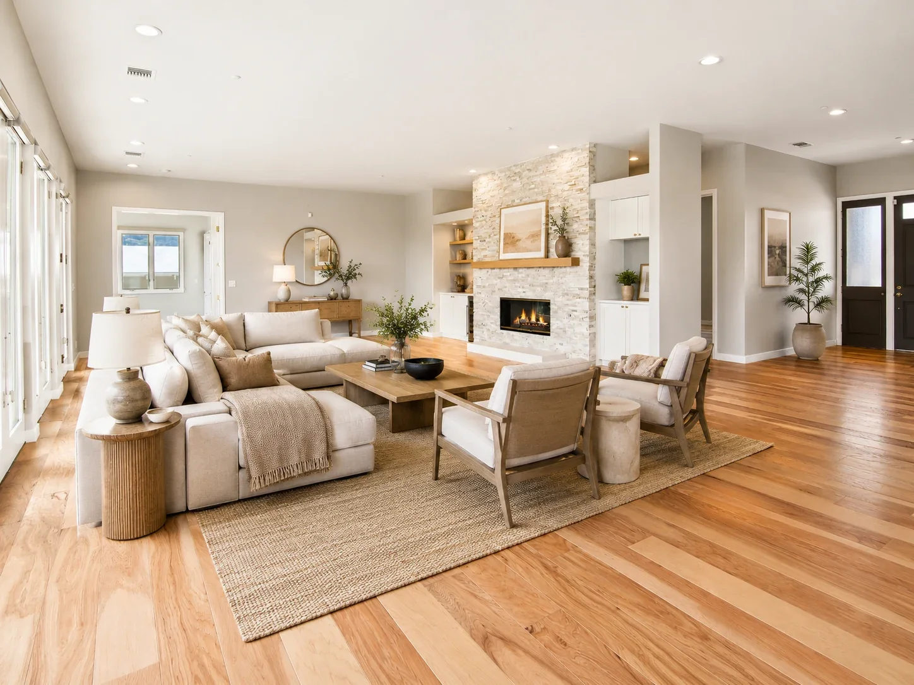
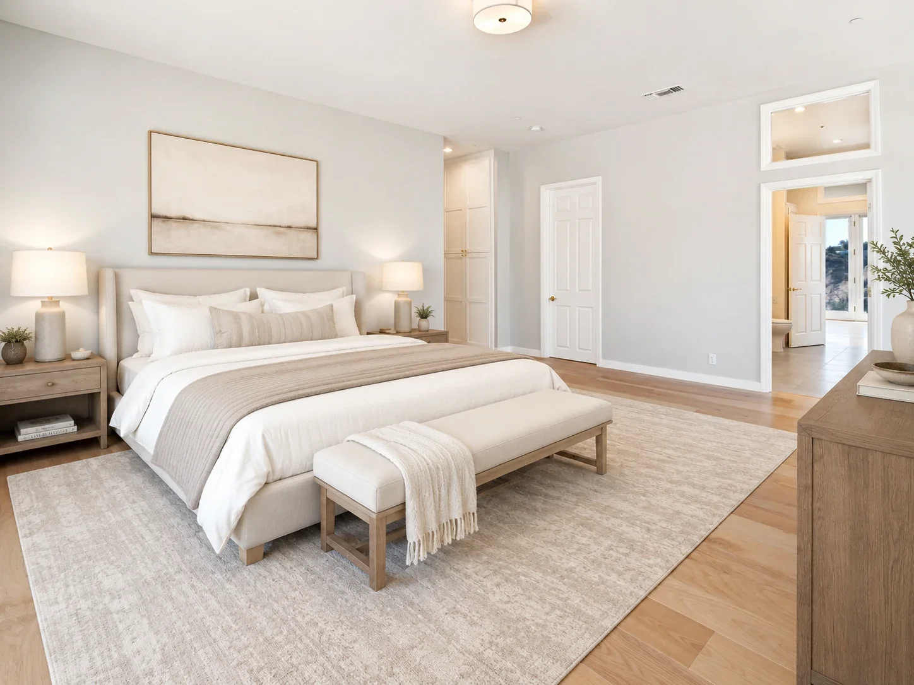
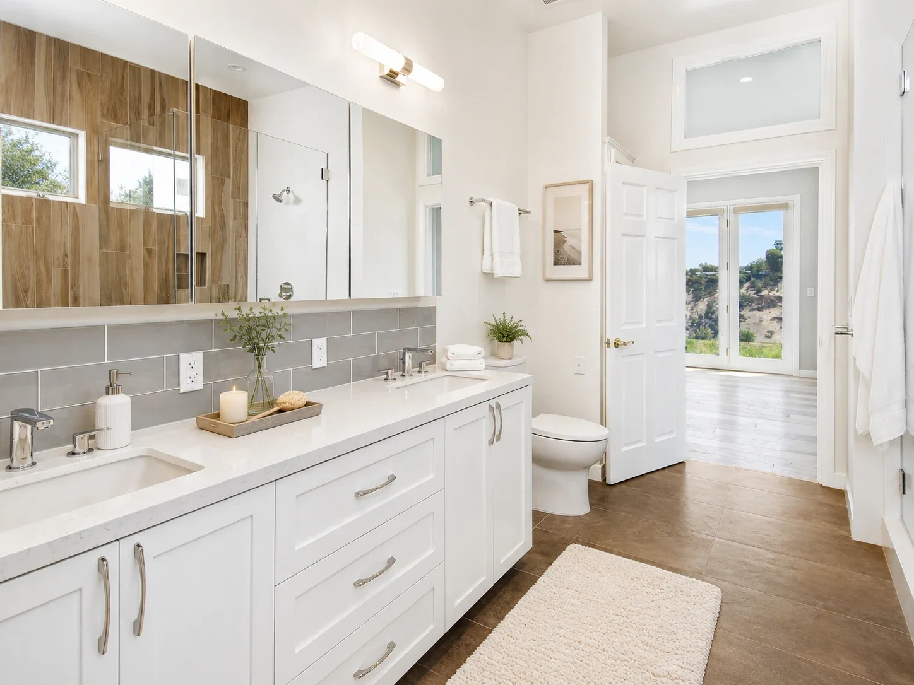
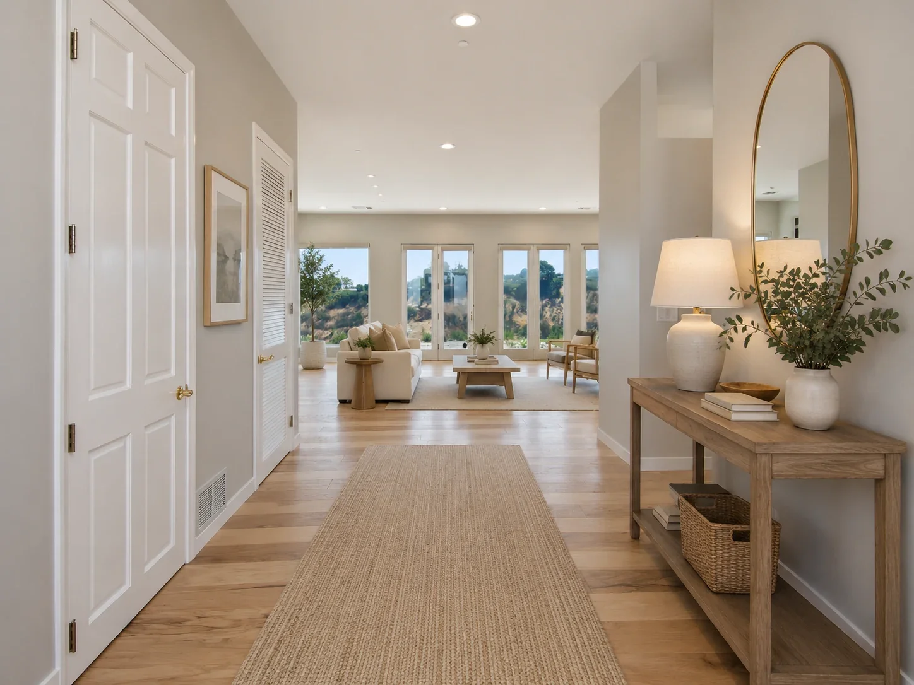
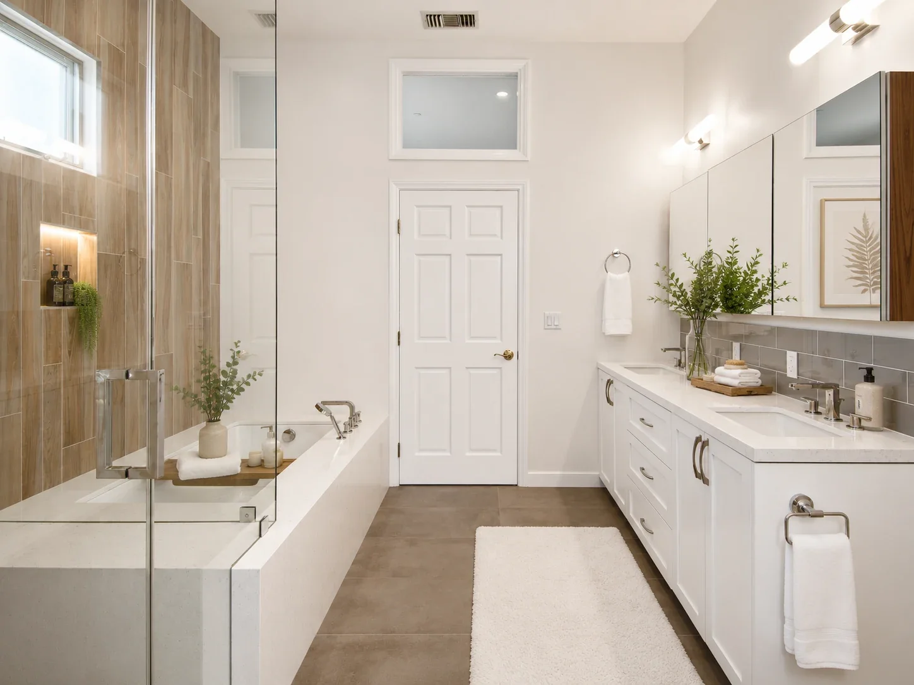
A complete home remodel in Sherman Oaks, CA, focused on improving flow, creating warmer living spaces, and coordinating the fireplace, lighting, finishes, and open living areas as one cohesive home.
A Complete Remodel,
Designed as One Home.
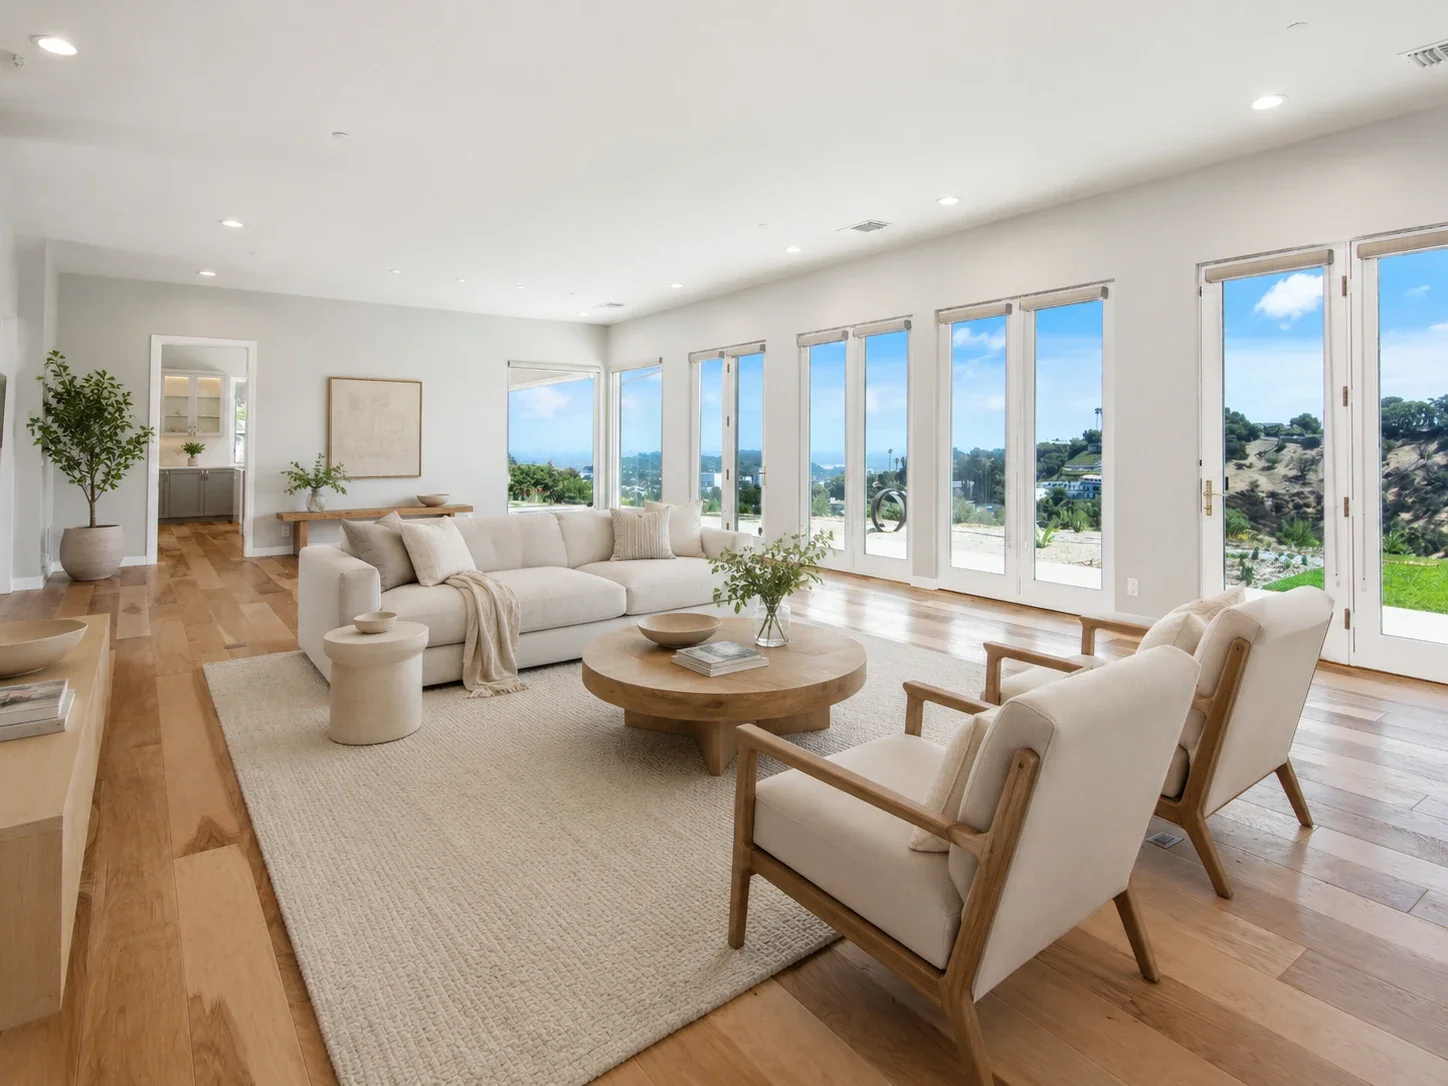
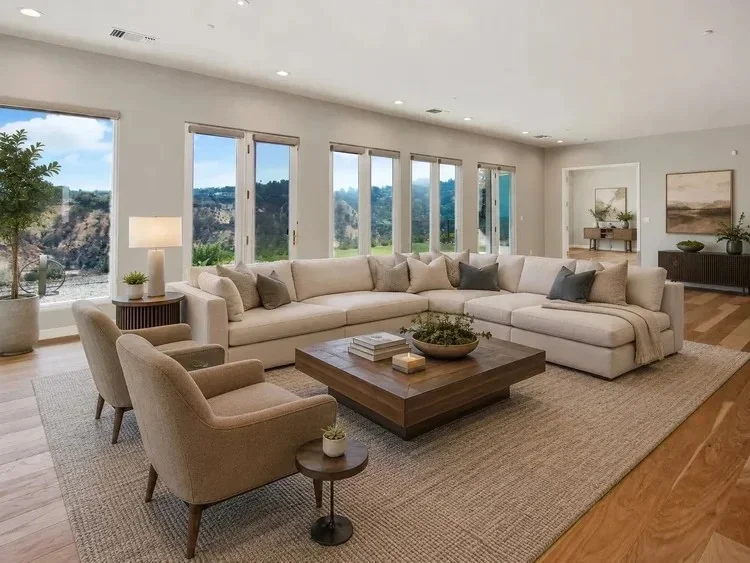
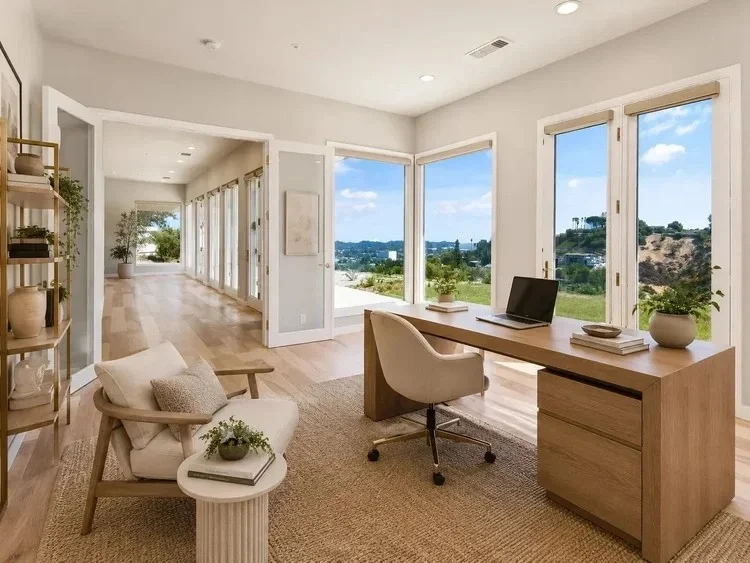
This project was designed to improve the flow of the home, create warmer living spaces, and bring a more finished design direction throughout the interior.
The remodel focused on the living room, fireplace, open living areas, finishes, lighting, and the overall rhythm of the home, creating a space that feels more intentional, comfortable, and complete.
Full-Home Work,
With a Cohesive Finish.
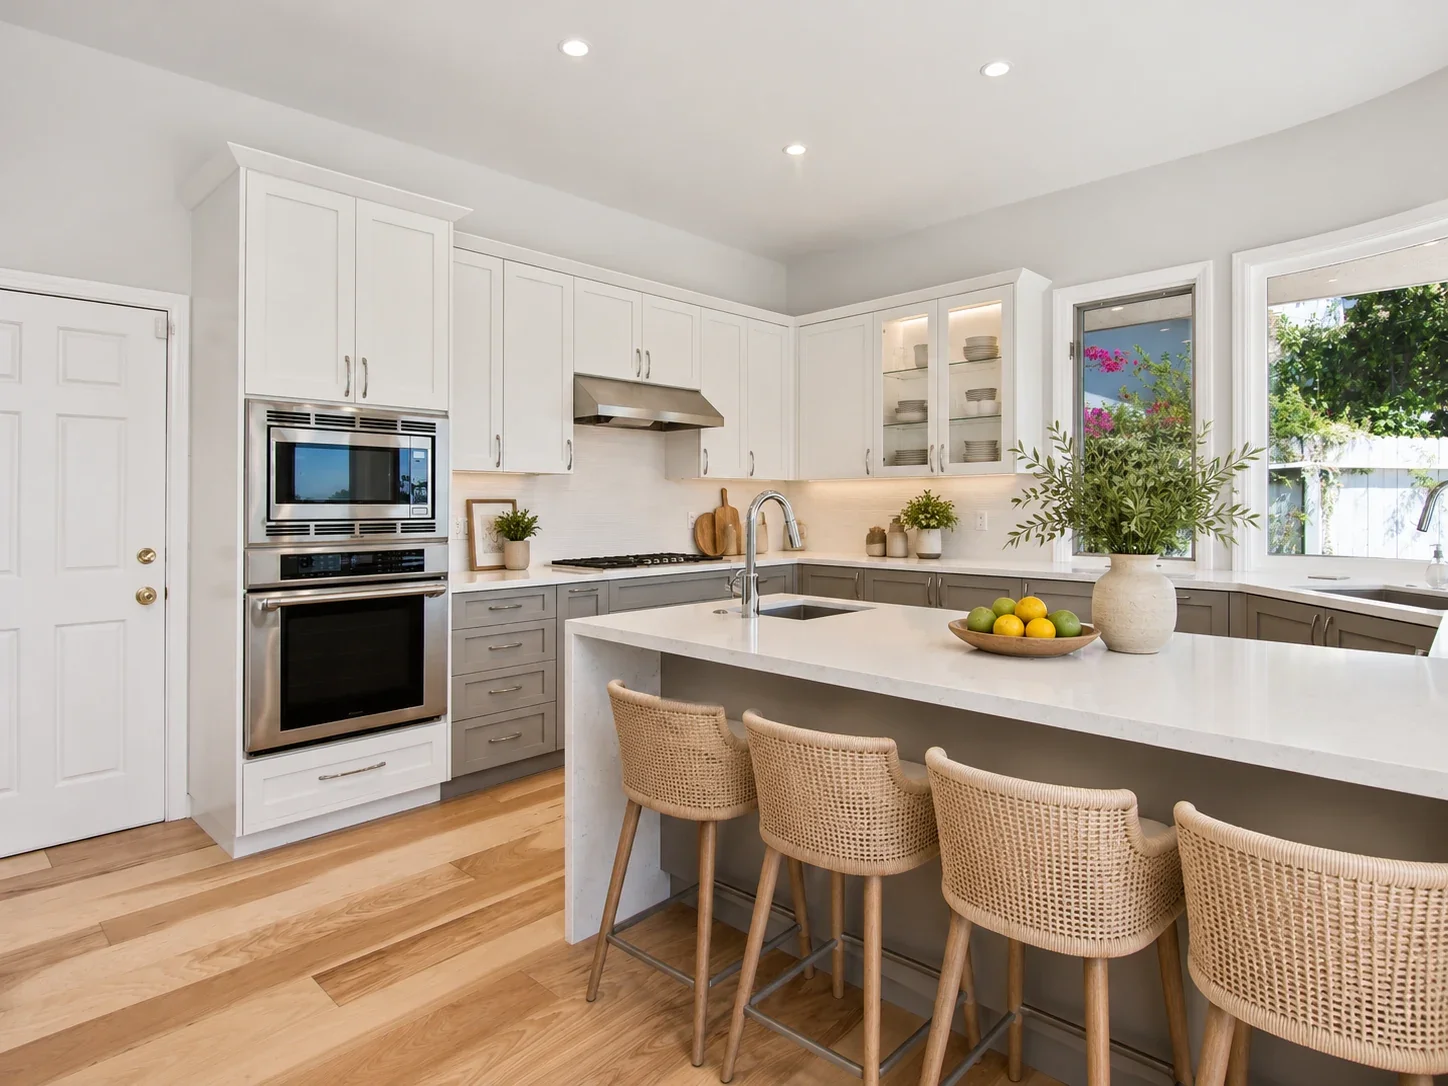
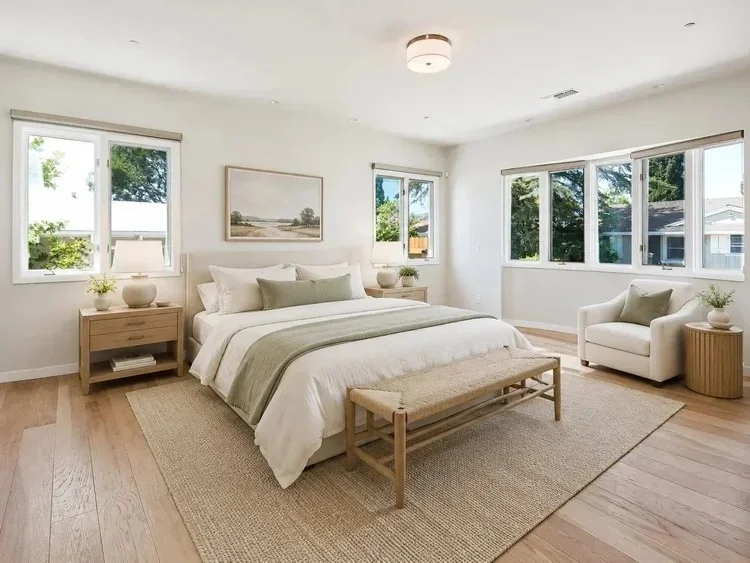
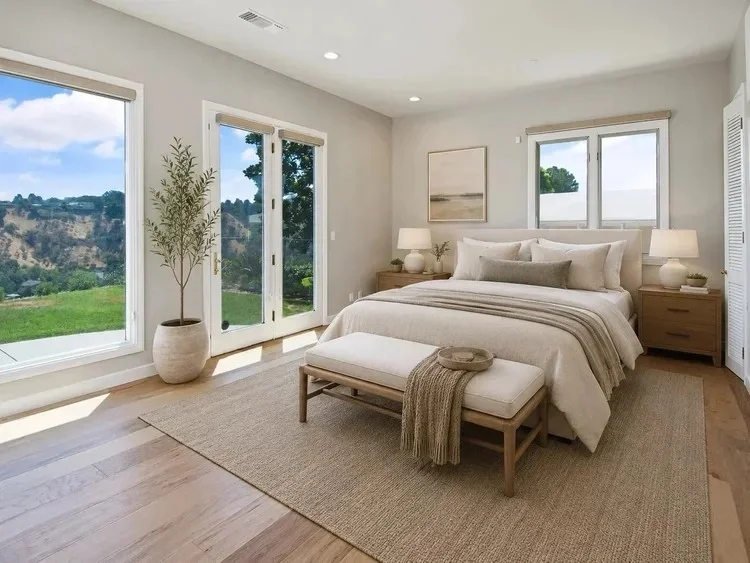
This Sherman Oaks project was approached as more than a single-room update. The goal was to create a stronger overall home experience with better flow, better finishes, and a more polished result.
Each design decision was coordinated so the spaces feel connected instead of pieced together, from the larger layout moves down to material transitions, lighting, and trim details.
The result is a home that feels updated, functional, and carefully built around the way the homeowners live day to day.
Planning a complete home renovation with a more cohesive layout and finish? Explore our Los Angeles home remodeling services for design-build planning, structural changes, material selections, permitting, and owner-led construction from start to finish.
The Details That
Connect the Home.
Whole-Home Flow
The remodel was planned around how the rooms connect, creating a more natural rhythm from one space to the next.
Coordinated Finishes
Flooring, surfaces, fixtures, lighting, and paint selections were considered together for a more cohesive final look.
Fireplace & Lighting
The fireplace, lighting, and surrounding living areas were coordinated to strengthen the overall design and create a warmer, more finished home.