
Owner-Led Kitchen Remodeling
in Beverly Hills
Custom kitchen renovations for Beverly Hills homes in the Flats, the hillside, Trousdale Estates, and Benedict Canyon — marble, custom cabinetry, professional appliance integration, and design-build execution at the level the city demands.

You Work With
the Owner.
Always.
When you call Overland Remodeling & Builders, you work directly with Shahar — not a salesperson, not a rotating project manager, and not a team that disappears after the contract is signed.
From the first consultation to the final walkthrough, Shahar personally oversees the details that matter: planning, communication, craftsmanship, materials, and execution.
That is what working with a boutique design-build remodeling company means: one experienced professional, fully invested in your project from concept to completion.
With more than 18 years of remodeling and construction experience in Los Angeles, Shahar brings a hands-on approach built around quality materials, thoughtful planning, and high-end craftsmanship.
Kitchen Renovation
For Beverly Hills Homes.

Beverly Hills kitchens operate at a different scale than most Westside remodels — in footprint, in budget, and in the specificity of what homeowners expect. A kitchen renovation in the Flats may involve a 400- or 500-square-foot cooking and gathering space with a large island, a separate butler's pantry, integrated wine storage, and professional-grade appliances from multiple brands. In the hills and in Trousdale Estates, the kitchen may open directly to an outdoor terrace, requiring coordination between interior finishes and exterior materials across the transition. The scope is almost always larger than it appears at first, and the margin for generic execution is essentially zero.
Stone selection is one of the most important decisions in a Beverly Hills kitchen remodel — and one of the most time-consuming to get right. Calacatta, Statuario, and book-matched marble slabs require in-person selection at the stone yard, not samples viewed on a screen. The specific slab matters: movement, veining direction, background tone, and how the stone will read across a large island and full-height backsplash are all decisions that cannot be delegated to a supplier. We coordinate slab visits and stone layout as a standard part of the design process for every kitchen where stone is specified.
Beverly Hills has its own Building and Safety Department, entirely separate from the City of Los Angeles. Kitchen renovations involving structural wall removal, electrical panel upgrades, gas line changes, or plumbing relocation require Beverly Hills permits. The city's plan check process is thorough — submittals need to be complete and correctly documented. We manage permit applications, plan check responses, and inspection scheduling for every project that requires city review.
Appliance integration in Beverly Hills kitchens often involves panel-ready or professional-grade equipment with specific dimensional tolerances — ranges that require custom ventilation framing, refrigerators that require precise cabinetry depths, and integrated dishwashers whose panel alignment depends on accurate cabinet door dimensioning. These details have to be resolved in the design phase. A contractor who leaves appliance coordination to the end of the job produces kitchens that look slightly off, even when individual components are high quality.
The Full Kitchen Scope
Coordinated From the Start.
Overland Remodeling & Builders manages layout, custom cabinetry, stone selection, appliance integration, lighting, and permit coordination under one design-build process — so each decision informs the others before anything is ordered or built.
Layout & Design
Island sizing, workflow, appliance positioning, butler's pantry planning, indoor-outdoor transitions, and structural wall removal assessed and resolved before any demolition begins.
02Custom Cabinetry
Fully custom cabinetry in painted, stained, or natural wood — dimensioned to the specific kitchen, with upper cabinets, lowers, islands, and integrated pantry storage specified and drawn in detail.
03Countertops & Stone
In-person slab selection, stone layout planning, templating, and installation — marble, quartzite, quartz, and granite for islands, perimeter counters, backsplashes, and butler's pantries.
04Lighting & Electrical
Recessed layout, pendant placement over islands, undercabinet lighting, and panel capacity reviewed in design — not retrofitted after cabinets are installed.
05Design Coordination
Hardware, fixtures, tile, appliance integration, and every finish decision coordinated with construction so the built result reflects the design intent throughout.
Every Decision Made
Before Construction Begins.
A Beverly Hills kitchen renovation involves more planning decisions per square foot than almost any other remodeling scope. Getting those decisions right — and in the right sequence — is what separates a project that finishes on time and on budget from one that accumulates change orders.
Consultation
We review the kitchen, your goals, appliance plans, design direction, and the Beverly Hills permit picture before any scope or pricing is established.
Planning
Layout, cabinetry drawings, slab selection, appliance specs, electrical requirements, and Beverly Hills permit applications confirmed before demolition begins.
Construction
Demolition, rough work, cabinetry installation, stone templating and install, appliances, lighting, and tile sequenced and managed with clear communication throughout.
Final Details
Hardware, fixtures, backsplash, appliance commissioning, lighting trim, and punch-list items completed before the kitchen is handed back.
Kitchen Remodeling Across
Beverly Hills Neighborhoods.
Overland Remodeling & Builders works with homeowners throughout Beverly Hills, including the Flats south of Sunset Boulevard, the hillside neighborhoods north of Sunset, Trousdale Estates, and properties along Benedict Canyon Drive. We renovate kitchens in homes ranging from traditional estates and mid-century properties to fully contemporary builds — each with its own structural realities, permit requirements, and finish expectations.
Beverly Hills kitchen projects frequently involve butler's pantry additions or renovations alongside the main kitchen, stone slab selection requiring yard visits and full-layout planning, and appliance integration that must be specified in the design phase. We manage permits through the Beverly Hills Building and Safety Department and coordinate all trades under one design-build process.
Explore Related
Remodeling Services.
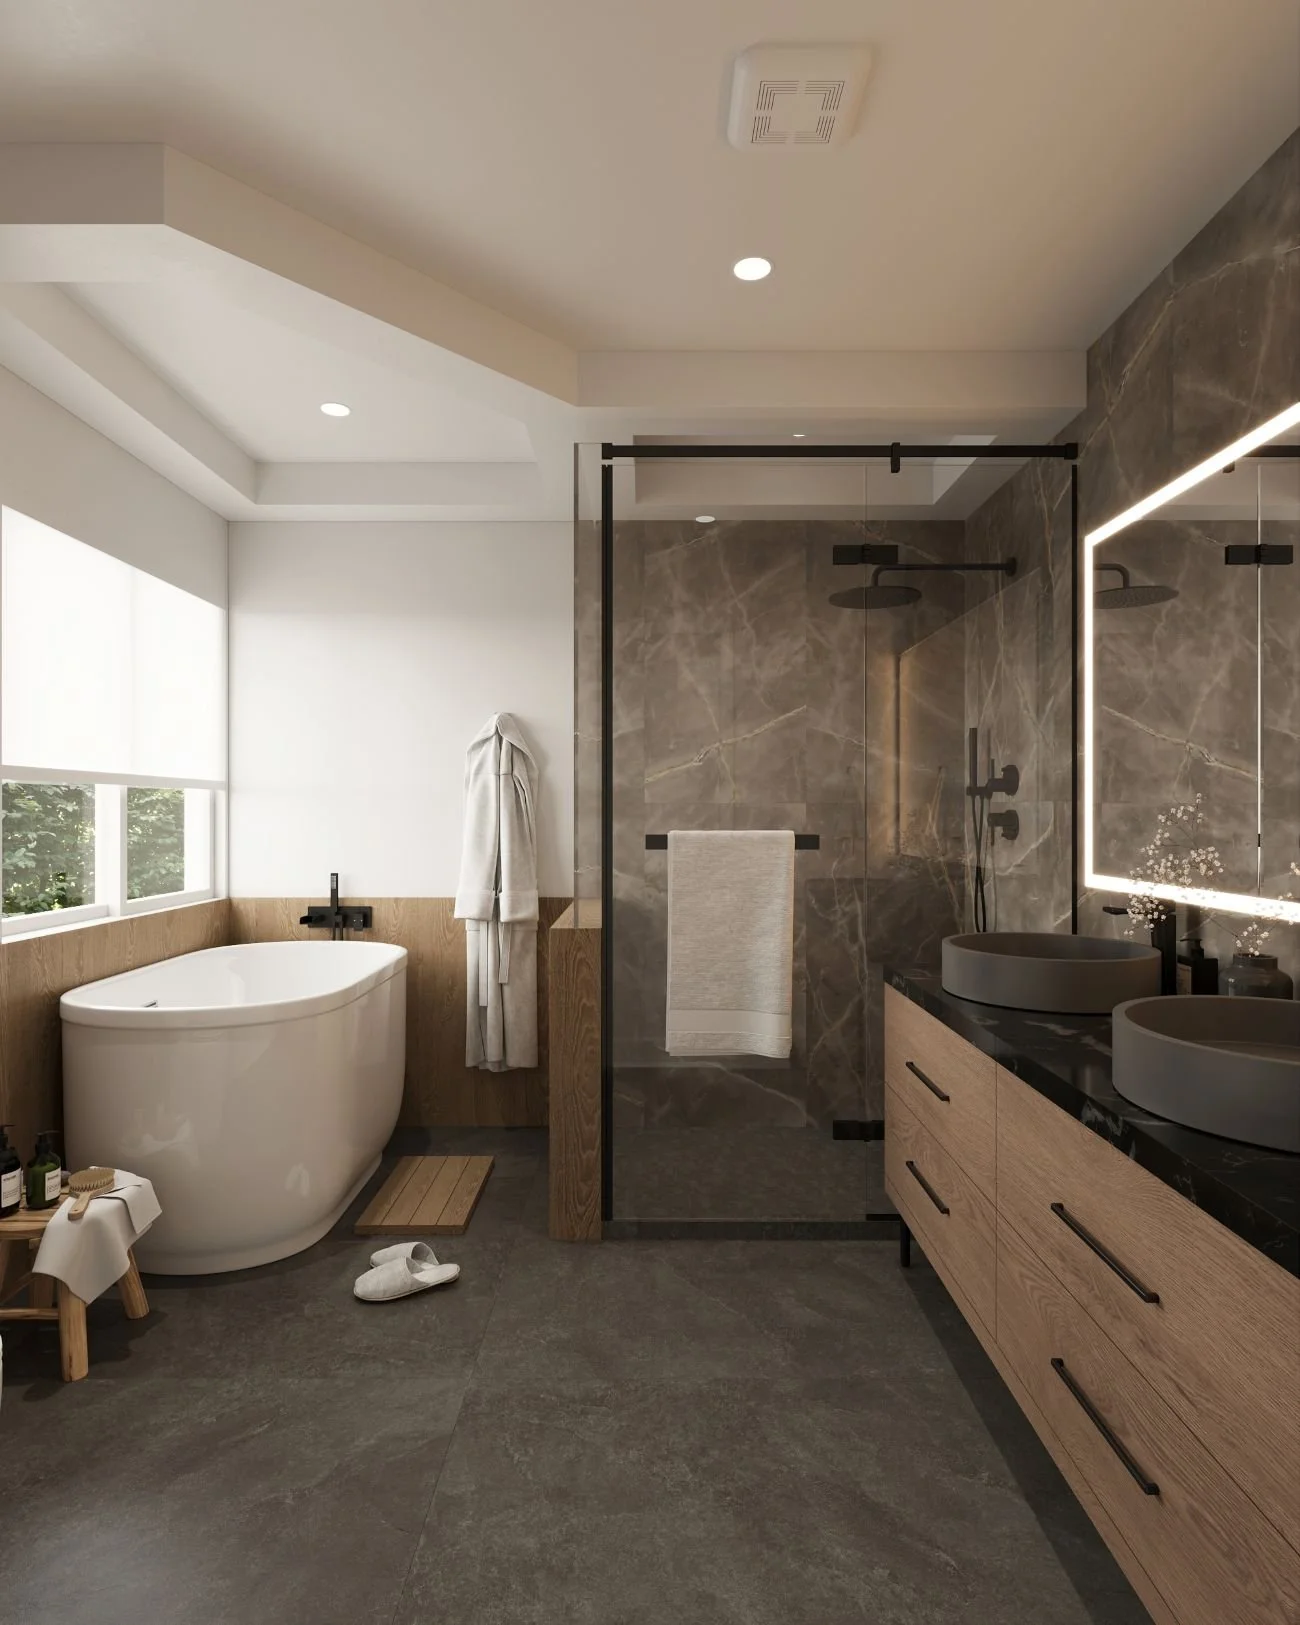
Beverly Hills kitchen renovations often connect to adjacent scopes. A new kitchen may prompt a primary suite bathroom renovation, updated flooring throughout the main level, or a complete home remodel addressing all interior spaces in one coordinated project. These service pages explain each scope and how they work together under one design-build process.
Project Galleries
Explore completed remodeling projects throughout Los Angeles, including kitchens, bathrooms, full home renovations, and interior design details.
Ready to Remodel Your Kitchen in Beverly Hills?
Work directly with Shahar and the Overland team — from stone selection and permit coordination through cabinetry installation and appliance commissioning. One owner-led process, start to finish.
Schedule a ConsultationCommon Questions
About Kitchen Remodeling in Beverly Hills.
Do Beverly Hills kitchen remodels require city permits?
Yes, for most substantive work. Beverly Hills has its own Building and Safety Department, entirely separate from the City of Los Angeles. Kitchen remodels involving structural wall removal, electrical panel upgrades, gas line changes, or plumbing relocation require Beverly Hills permits and plan check review. We manage permit applications, plan check responses, and inspection scheduling as part of every project that requires city approval.
How do you handle marble and stone slab selection?
We coordinate in-person slab visits at stone yards for any Beverly Hills kitchen where marble or natural stone is specified. Selecting stone from a small sample is inadequate — the movement, veining direction, and background tone of a Calacatta or Statuario slab read completely differently across a large island than they do on a 6-inch sample. We guide the slab selection process, plan the stone layout across the kitchen, and coordinate templating and installation.
How long does a Beverly Hills kitchen remodel take?
A focused kitchen renovation in Beverly Hills — same footprint, new cabinetry, stone, and appliances — typically runs 8–12 weeks in construction once permits are approved and materials are on-site. Projects involving structural wall removal, layout reconfiguration, or a butler's pantry addition may run 12–18 weeks. We establish a clear timeline in the planning phase based on the specific scope, permit timeline, and material lead times.
Do you work on kitchens in Trousdale Estates and the Beverly Hills hillside?
Yes. We work throughout Beverly Hills, including the Flats, the hillside north of Sunset Boulevard, Trousdale Estates, and properties along Benedict Canyon. Hillside homes may involve additional structural considerations — grade beams, cantilevered sections, or limited access for material delivery — that we account for in the planning phase before construction begins.

Ready to Remodel Your Kitchen in Beverly Hills?
Work directly with Shahar and the Overland team — from stone selection and permit coordination through cabinetry installation and appliance commissioning. One owner-led process, start to finish.
Schedule a ConsultationCommon Questions
About Kitchen Remodeling in Beverly Hills.
Do Beverly Hills kitchen remodels require city permits?
Yes, for most substantive work. Beverly Hills has its own Building and Safety Department, entirely separate from the City of Los Angeles. Kitchen remodels involving structural wall removal, electrical panel upgrades, gas line changes, or plumbing relocation require Beverly Hills permits and plan check review. We manage permit applications, plan check responses, and inspection scheduling as part of every project that requires city approval.
How do you handle marble and stone slab selection?
We coordinate in-person slab visits at stone yards for any Beverly Hills kitchen where marble or natural stone is specified. Selecting stone from a small sample is inadequate — the movement, veining direction, and background tone of a Calacatta or Statuario slab read completely differently across a large island than they do on a 6-inch sample. We guide the slab selection process, plan the stone layout across the kitchen, and coordinate templating and installation.
How long does a Beverly Hills kitchen remodel take?
A focused kitchen renovation in Beverly Hills — same footprint, new cabinetry, stone, and appliances — typically runs 8–12 weeks in construction once permits are approved and materials are on-site. Projects involving structural wall removal, layout reconfiguration, or a butler's pantry addition may run 12–18 weeks. We establish a clear timeline in the planning phase based on the specific scope, permit timeline, and material lead times.
Do you work on kitchens in Trousdale Estates and the Beverly Hills hillside?
Yes. We work throughout Beverly Hills, including the Flats, the hillside north of Sunset Boulevard, Trousdale Estates, and properties along Benedict Canyon. Hillside homes may involve additional structural considerations — grade beams, cantilevered sections, or limited access for material delivery — that we account for in the planning phase before construction begins.