
Modern Bathroom
in the Wilshire Corridor.
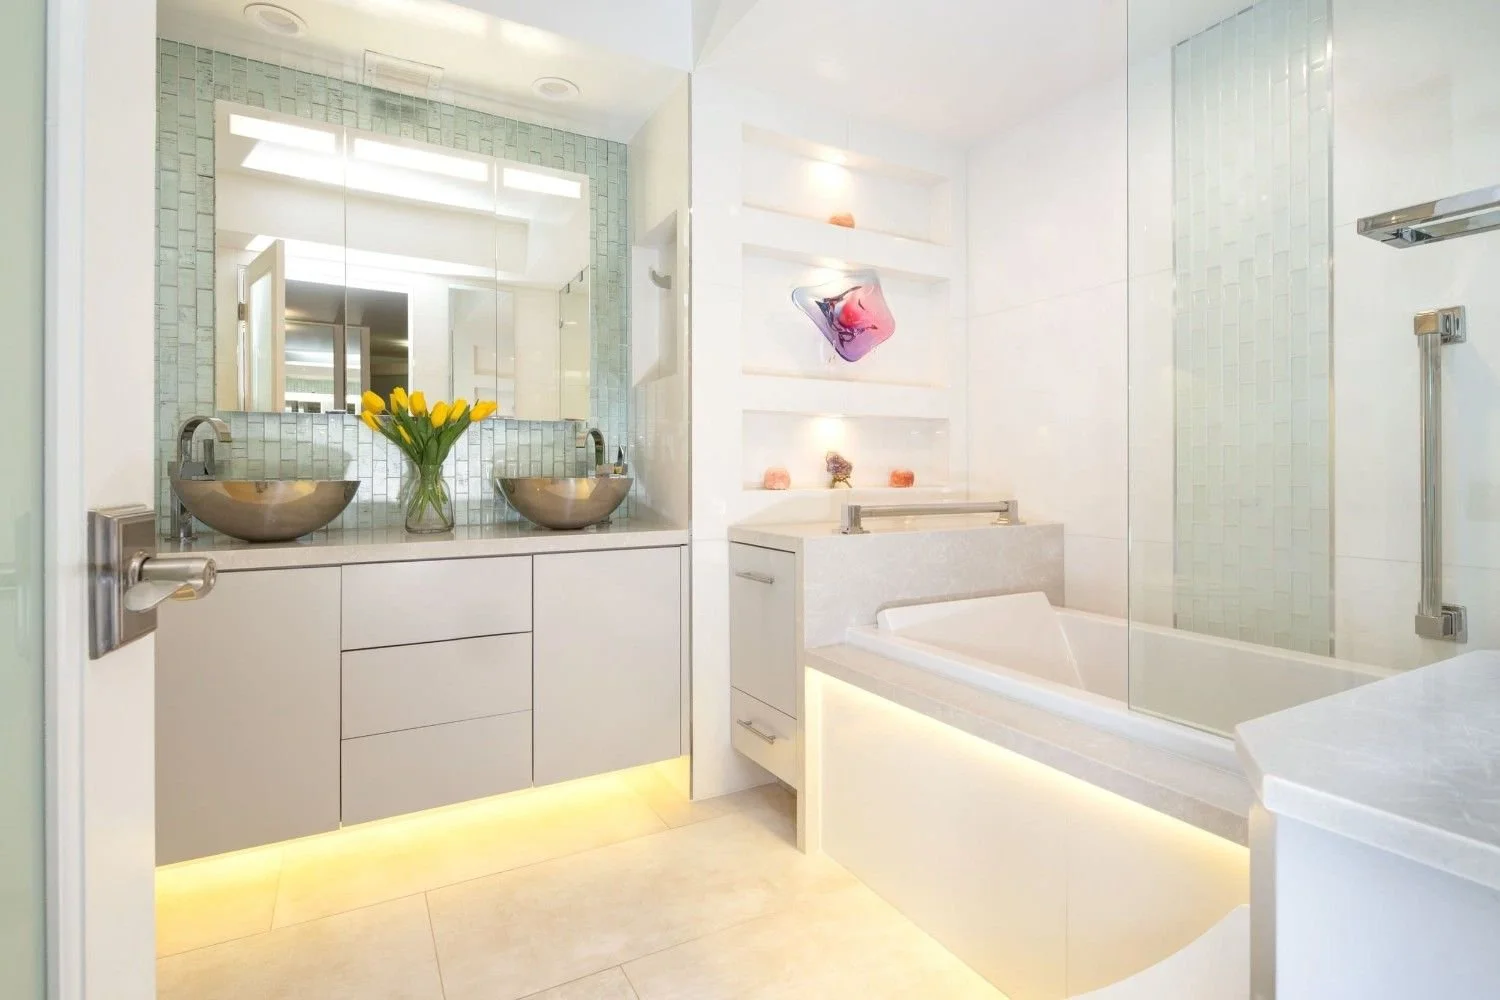

A modern primary bathroom remodel in the Wilshire Corridor, designed with refined materials, clean lines, improved lighting, and a more polished approach to high-rise living.
A Primary Bathroom,
Elevated.
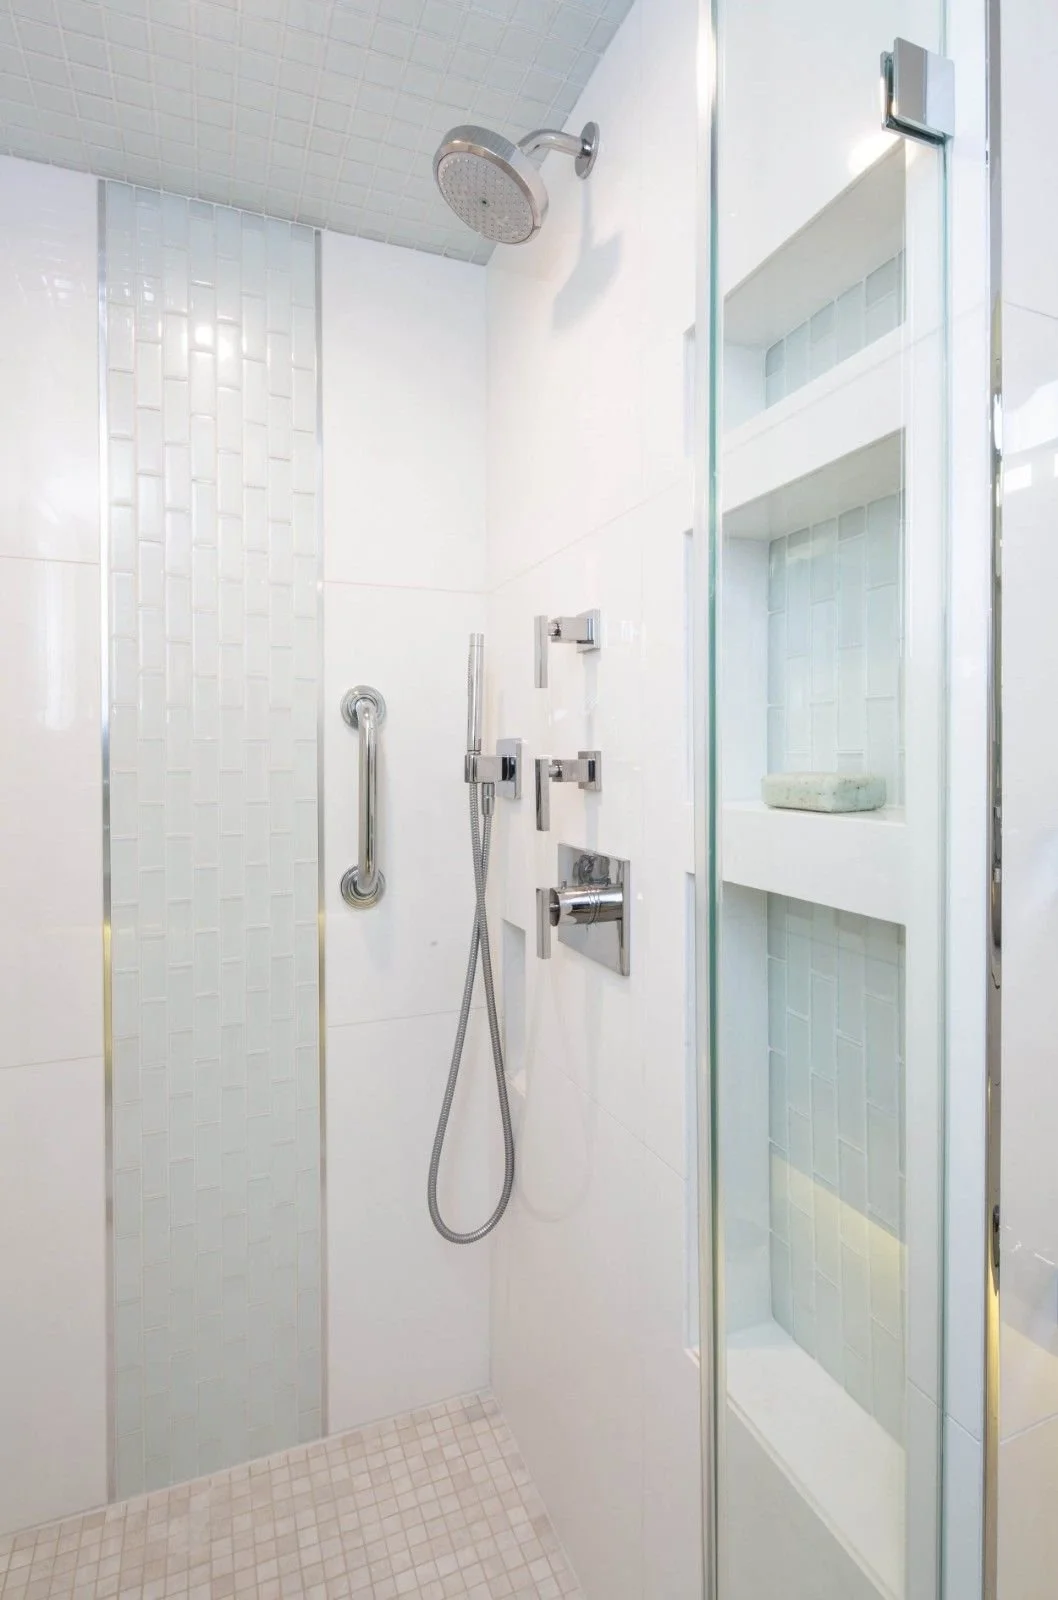
This Wilshire Corridor primary bathroom remodel was designed to create a more refined and cohesive space within a high-rise residence.
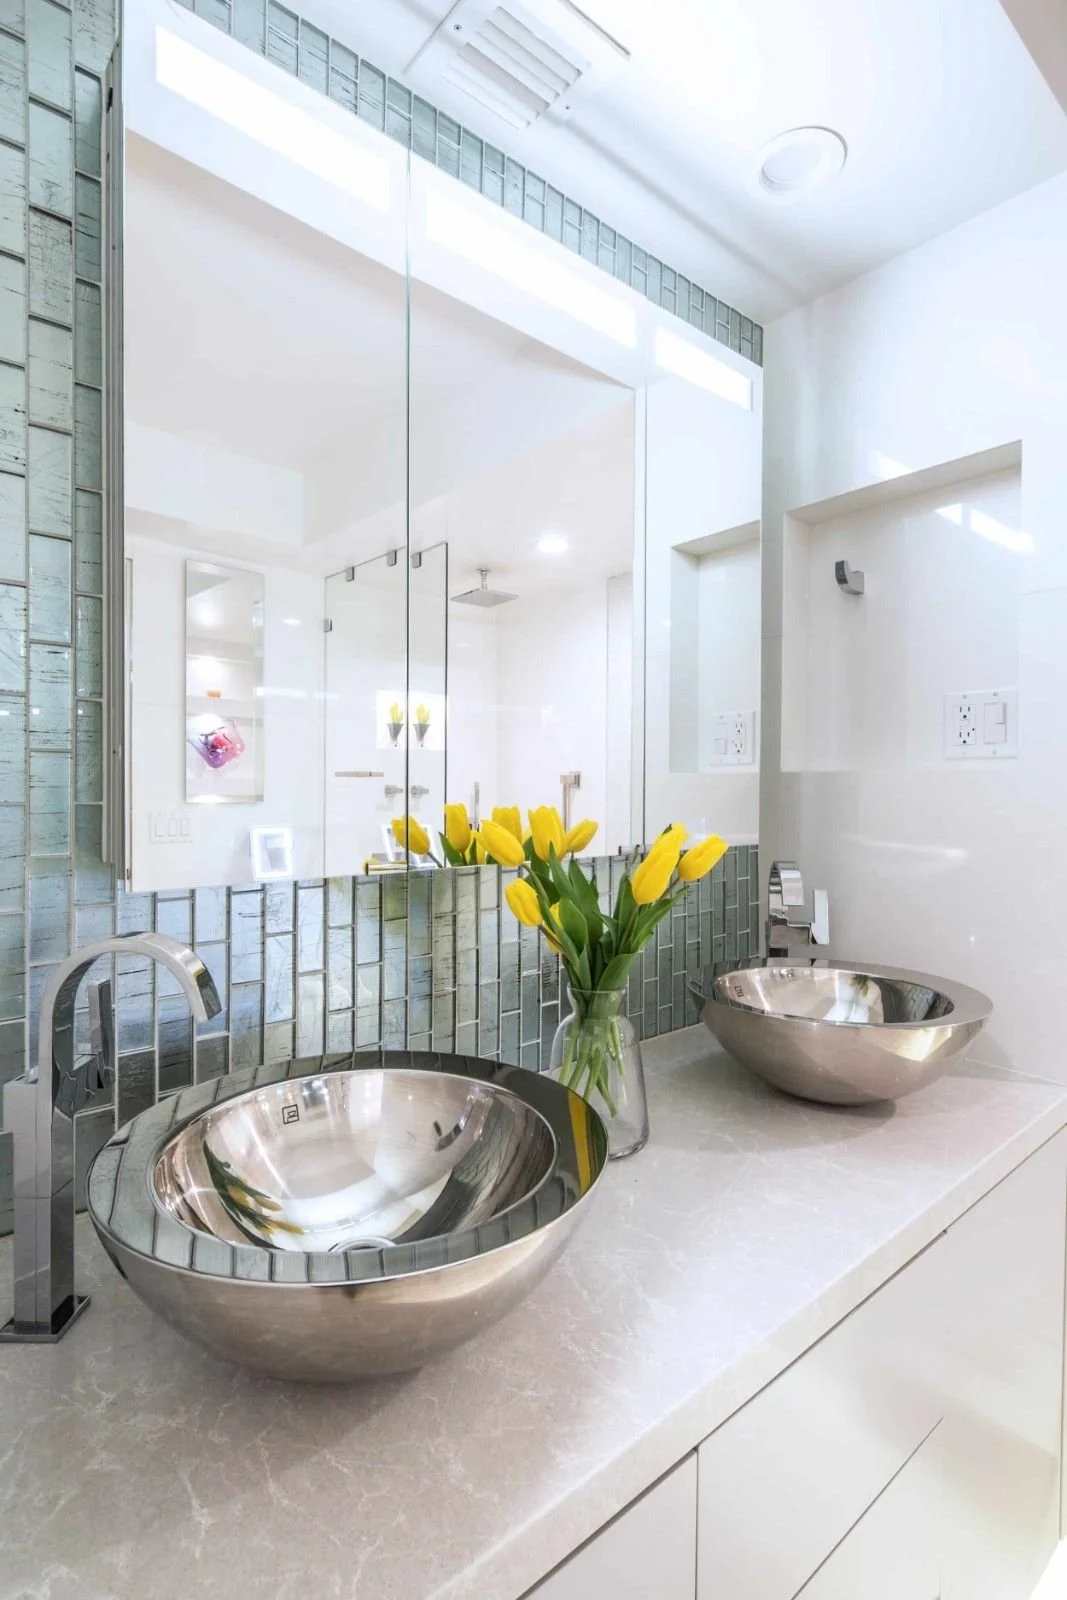

Clean lines, coordinated materials, improved lighting, and carefully selected finishes give the bathroom a polished modern character while maintaining the comfort and function expected from a primary suite.
A Primary Bathroom
Designed with Restraint.
This Wilshire Corridor primary bathroom renovation was designed to create a more polished and cohesive space within a high-rise residence.
The design takes a restrained modern approach, using coordinated materials, cleaner lines, updated fixtures, and improved lighting rather than relying on unnecessary decorative elements.
The result is a primary bathroom that feels calm, refined, and comfortable, with each finish and detail contributing to one consistent design direction.
Planning a complete primary bathroom remodel in a condo or high-rise residence? Explore our bathroom remodeling services in Los Angeles for coordinated design-build planning, material selections, permitting, and owner-led construction from planning through completion.
A Refined Approach to
Primary Bathroom Design.
Primary Suite Planning
The bathroom was planned as part of the primary suite, with comfort, daily use, and a more cohesive overall design guiding the renovation.
Restrained Material Palette
Coordinated surfaces and finishes create a clean modern character without adding unnecessary visual weight to the space.
Lighting & Fixture Coordination
Lighting, plumbing fixtures, hardware, and finish details were planned together to support a polished and consistent final result.